Kelsey Fagan

BEDS5
BATHS4 full
SQUARE FEET3,110
MLS#12677791
STATUSActive
PROPERTY TYPEResidential - Single Family
SCHOOLDistrict 4
Property Description
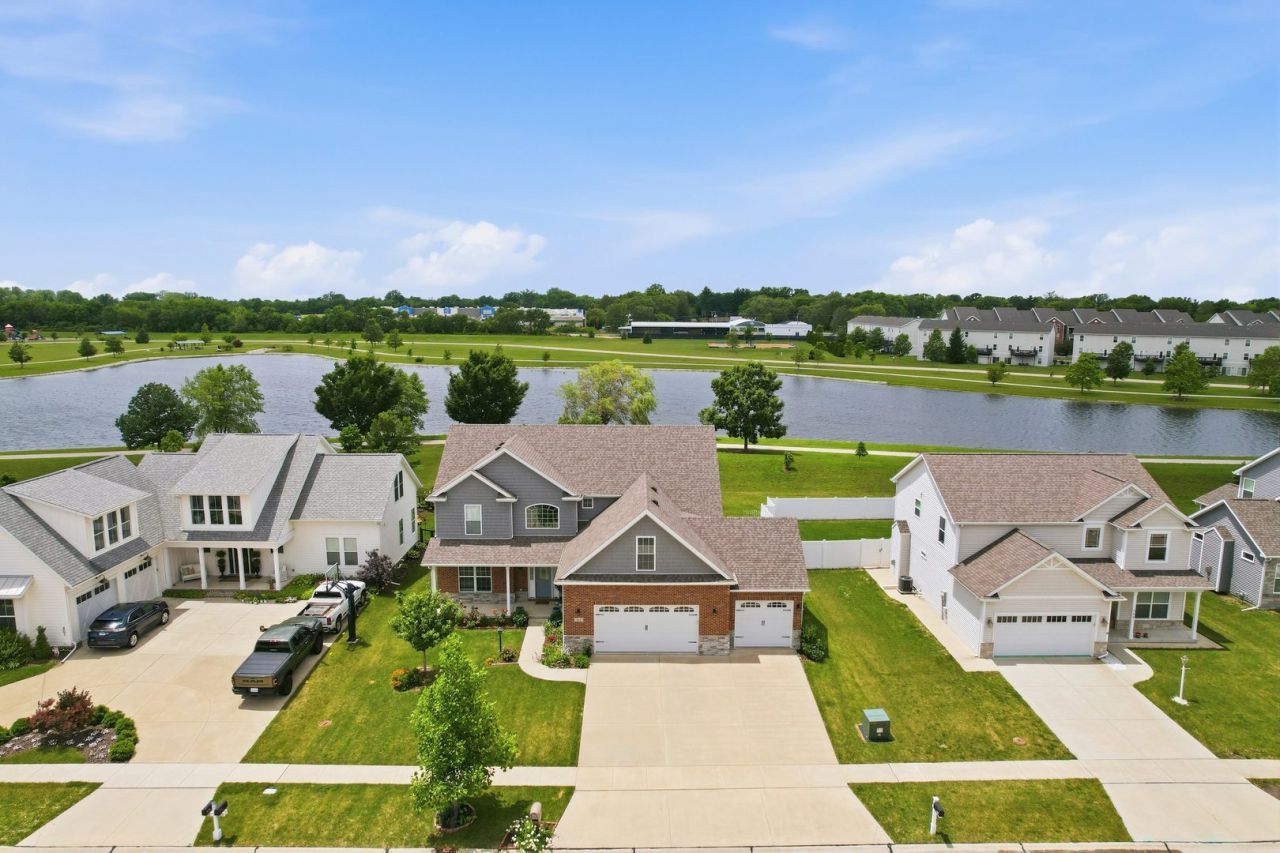
Custom-built in 2018, this exceptional two-story residence offers nearly 4,000 square feet of thoughtfully designed living space with 5 bedrooms, 4 full bathrooms, a fully finished basement, and an attached 3-car garage. Ideally situated with picturesque views of Colbert Park Lake, the home showcases an elegant stone and brick exterior and a dramatic two-story foyer that creates an impressive first impression. Designed for both everyday living and entertaining, the spacious floor plan features a versatile main-level flex room and a full bathroom on the first floor, providing excellent options for guests, a home office, or multi-generational living. Throughout the home, you'll find 9-foot ceilings, Cat 5 hardwired cable in every room, oversized windows that flood the interior with natural light, Amish-crafted cherry hardwood cabinetry and trim, and wide staircases accented by beautiful cherry wood railings. The gourmet kitchen is a chef's dream, featuring ceiling-height cabinetry, soft close cabinets and drawers, large center island, custom 1.5-inch granite countertops, and an exterior-vented range hood. A detached multi-purpose room connected to the oversized pantry adds valuable flexibility for storage, hobbies, workspace, or additional household needs. The luxurious primary suite boasts an oversized walk-in closet and a spacious spa-inspired bath complete with a relaxing jacuzzi tub. Architectural details such as decorative display shelving above doors and windows add character and craftsmanship throughout the home. The fully finished basement expands the living space with a large recreation and entertainment area roughed in for a ceiling projector and speakers, an additional bedroom, a full bathroom, a wine cellar, emergency egress windows, and a secondary kitchen area with exterior-vented exhaust-ideal for hosting gatherings or extended stays. Additional highlights include a cozy gas fireplace with seating area, tankless water heater, TV antenna in the attic, abundant storage throughout, and desirable east-facing front and west-facing rear exposure, providing beautiful natural light from sunrise to sunset. Combining quality construction, custom finishes, generous living space, and scenic lake views, this remarkable home offers a rare opportunity in a highly desirable setting.
Upcoming Open Houses
Open House Saturday July 25th, 2:00pm - 4:00pm
Open House Sunday July 26th, 2:00am - 4:00pm
Property Features
Property Type: Residential - Single Family
Basement: Yes
Basement: Finished, Egress Window, Rec/Family Area, Sleeping Area, Storage Space, Full
Cooling: Central Air
Fireplaces: 1
Garage: 3
Heating: Natural Gas, Forced Air
Lot Size: 0.21 Acres
Roof Type: Asphalt
Taxes: $13,660
Year Built: 2018
Feature Descriptions
Additional rooms: Bedroom 5,Office
Appliances: Dishwasher, Refrigerator, Disposal, Oven, Range Hood
Association Includes: None
Exterior: Vinyl Siding, Brick, Stone
Fireplace: Gas Log
Fireplace Location(s): Living Room
HOA Fee: 275/ Annually
Laundry: Gas Dryer Hookup, Electric Dryer Hookup
Lot Dimensions: 120x75
Parcel#: 292601253005
Parking: Concrete, Yes, Garage Owned, Attached, Garage
Sewer: Public Sewer
Total Rooms: 10
Township: Tolono
Water: Public
Room Sizes
Bedroom 5: 17X11
Office: 12X14
Bedroom 2: 12X12
Bedroom 3: 12X15
Bedroom 4: 14X22
Dining Room: 10X17
Family Room: 17X20
Kitchen: 13X18
Laundry: 7X8
Living Room: 17X21
Primary Bedroom: 17X17
Local Schools
High School: Central High School
Middle School: Champaign/Middle Call Unit 4 351
Elementary School: Unit 4 Of Choice
School District: District 4
Listed By / Shown By
Listed By
Agency Name: AroundCU Real Estate Company
Agency Phone: 217-239-7125
Shown By
Agent Name: Kelsey Fagan
Agent Phone: (815) 601-5588
Agency Title: Dickerson & Nieman Realtors

Estimate Your Payment
Estimated Payment
$ 2,686.43 per month $1,368.72 Principal & Interest $1,138.33 Property Tax $179.38 Homeowner's InsuranceChange Payment Information

Member Participants (and their affiliated licensees, if applicable) shall indicate on their websites that IDX information is provided exclusively for consumers’ personal non-commercial use, that it may not be used for any purpose other than to identify prospective properties consumers may be interested in purchasing, that the data is deemed reliable but is not guaranteed by MLS GRID, and that the use of the MLS GRID Data may be subject to an end user license agreement prescribed by the Member Participant’s applicable MLS if any and as amended from time to time. MLS GRID may, at its discretion, require use of other disclaimers as necessary to protect Member Participant, and/or their MLS from liability.
Based on information submitted to the MLS GRID. All data is obtained from various sources and may not have been verified by broker or MLS GRID. Supplied Open House Information is subject to change without notice. All information should be independently reviewed and verified for accuracy. Properties may or may not be listed by the office/agent presenting the information.
Privacy Policy / DMCA Notice / ADA Accessibility


This site is hosted, designed and copyright
© 1994 - 2026 by
Delta Media Group, Inc. -- Patent Pending --
311 Bradford Avenue | MLS# 12677791
This single family home located at 311 Bradford Avenue, Savoy, IL 61874 is currently listed for sale with an asking price of $615,000. This property was built in 2018 and has 5 bedrooms and 4 full baths with 3110 sq. ft. Bradford Avenue is located within the District 4 school district. Search Savoy real estate on kelseyfagan.dickersonnieman.com today.