Kelsey Fagan

BEDS4
BATHS2 full
SQUARE FEET2,729
MLS#12697501
STATUSNew
PROPERTY TYPEResidential - Single Family
SUBDIVISIONBerkshire Valley
SCHOOLDistrict 4
Property Description
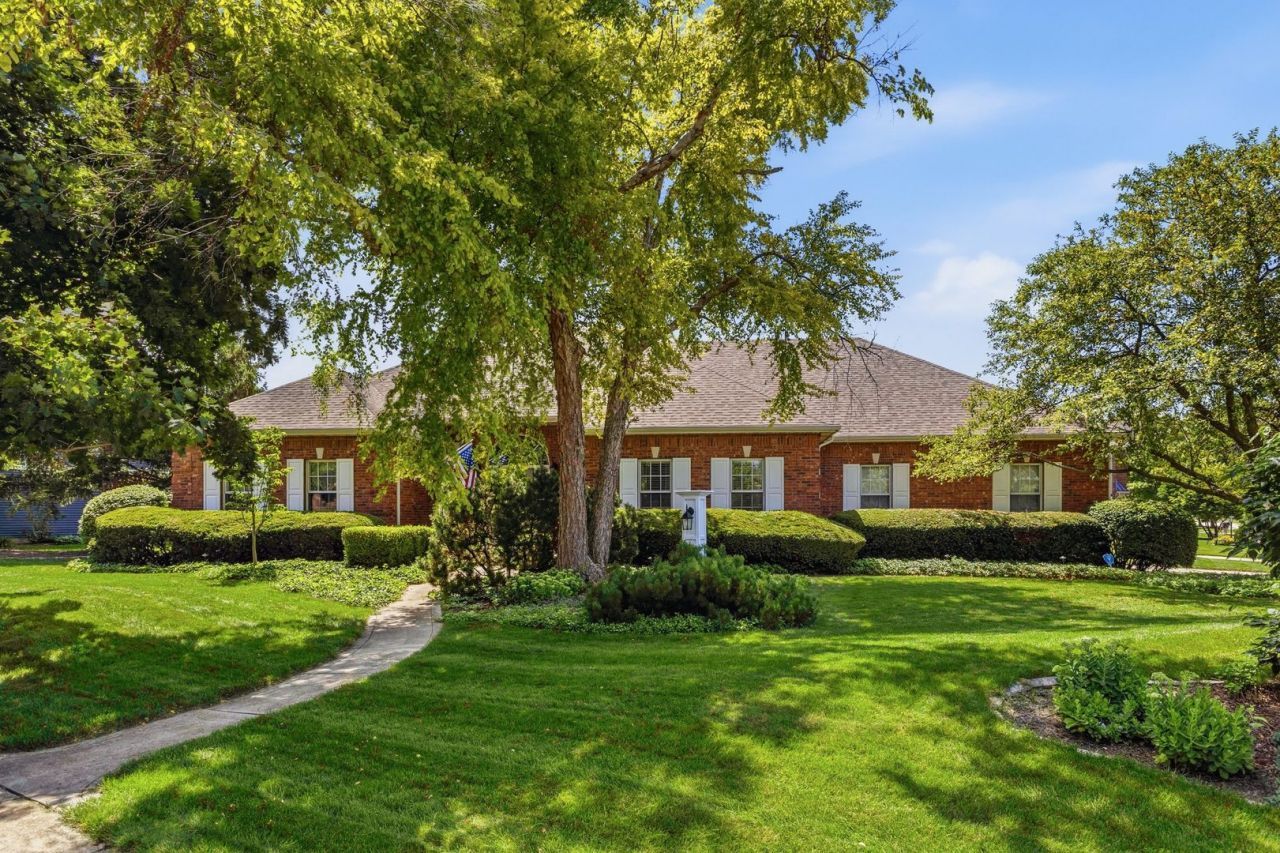
Seldom does an all-brick ranch of this caliber become available. Beautifully positioned with a water view and surrounded by established landscaping, this home offers timeless architecture, a distinctive floor plan, and a location that is irreplaceable. Inside, the foyer welcomes you with hardwood flooring and leads into an open 12 foot ceiling living room anchored by a fireplace. The formal dining room creates an elegant space for hosting, while the renovated kitchen by Hampton's with skylight offers extensive quartz counter space and a layout designed for entertaining. Expanded doorways and creative openings bring in natural light and create a wonderful connection throughout the home, making the floor plan feel both inviting and functional. This custom ranch built by Aaron Booher, offers the space buyers are looking for. The home features four bedrooms, including a private primary suite with a remodeled bath, plus a glassed sunroom (2007) that provides a peaceful place to relax and enjoy the view year-round. Expansive foyer, living and dining room have crown molding. Major updates include a roof in 2020 and furnace in 2017, adding extra peace of mind. Located in Champaign with a Savoy tax base, this property delivers a rare combination of setting, quality, space, and value. If you have been waiting for a home with character, presence, and a truly special view, this is one you will want to see in person.
Property Features
Property Type: Residential - Single Family
Basement: None
Cooling: Central Air
Fireplaces: 1
Garage: 2
Heating: Natural Gas, Forced Air
Home Style: Ranch
Lot Size: 0.34 Acres
Taxes: $9,362
Year Built: 1992
Amenities
Dry Bar
1st Floor Bedroom
1st Floor Full Bath
Walk-In Closet(s)
Special Millwork
Separate Dining Room
Feature Descriptions
Additional rooms: Breakfast Room, Sun Room, Pantry, Walk In Closet, Foyer
Appliances: Double Oven, Range, Microwave, Dishwasher, Refrigerator, High End Refrigerator, Disposal, Stainless Steel Appliance(s)
Association Includes: None
Bath Features: Whirlpool, Separate Shower, Double Sink
Dining Room: Separate
Exterior: Brick
Fireplace: Gas Starter
Fireplace Location(s): Living Room
HOA Fee: 350/ Annually
Laundry: Main Level
Lot Dimensions: 120X125
Parcel#: 032026426022
Parking: Garage Door Opener, Yes, Garage Owned, Attached, Garage
Sewer: Public Sewer
Total Rooms: 8
Township: Champaign
Water: Public
Room Sizes
Breakfast Room: 33X14
Sun Room: 16X11
Pantry: 11X5
Walk In Closet: 11X6
Foyer: 16X5
Bedroom 2: 16X19
Bedroom 3: 14X12
Bedroom 4: 12X12
Dining Room: 16X13
Kitchen: 9X14
Laundry: 12X8
Living Room: 20X19
Primary Bedroom: 17X16
Local Schools
High School: Central High School
Middle School: Champaign/Middle Call Unit 4 351
Elementary School: Unit 4 Of Choice
School District: District 4
Listed By / Shown By
Listed By
Agency Name: Realty Select One
Shown By
Agent Name: Kelsey Fagan
Agent Phone: (815) 601-5588
Agency Title: Dickerson & Nieman Realtors

Estimate Your Payment
Estimated Payment
$ 2,262.82 per month $1,310.86 Principal & Interest $780.17 Property Tax $171.79 Homeowner's InsuranceChange Payment Information

Member Participants (and their affiliated licensees, if applicable) shall indicate on their websites that IDX information is provided exclusively for consumers’ personal non-commercial use, that it may not be used for any purpose other than to identify prospective properties consumers may be interested in purchasing, that the data is deemed reliable but is not guaranteed by MLS GRID, and that the use of the MLS GRID Data may be subject to an end user license agreement prescribed by the Member Participant’s applicable MLS if any and as amended from time to time. MLS GRID may, at its discretion, require use of other disclaimers as necessary to protect Member Participant, and/or their MLS from liability.
Based on information submitted to the MLS GRID. All data is obtained from various sources and may not have been verified by broker or MLS GRID. Supplied Open House Information is subject to change without notice. All information should be independently reviewed and verified for accuracy. Properties may or may not be listed by the office/agent presenting the information.
Privacy Policy / DMCA Notice / ADA Accessibility


This site is hosted, designed and copyright
© 1994 - 2026 by
Delta Media Group, Inc. -- Patent Pending --
1610 Yorkshire Drive | MLS# 12697501
This single family home located at 1610 Yorkshire Drive , Champaign, IL 61822 is currently listed for sale with an asking price of $589,000. This property was built in 1992 and has 4 bedrooms and 2 full baths with 2729 sq. ft. Yorkshire Drive is located in the Berkshire Valley subdivision within the District 4 school district. Search Berkshire Valley real estate on kelseyfagan.dickersonnieman.com today.